SOLD FIRST VIEWING!
75 Triandra Court, Banjup

$1,320,000· House (Sold!)
  • 75 Triandra Court, Banjup
  • 75 Triandra Court, Banjup
  • 75 Triandra Court, Banjup
  • 75 Triandra Court, Banjup
  • 75 Triandra Court, Banjup
  • 75 Triandra Court, Banjup
  • 75 Triandra Court, Banjup
  • 75 Triandra Court, Banjup
  • 75 Triandra Court, Banjup
  • 75 Triandra Court, Banjup
  • 75 Triandra Court, Banjup
  • 75 Triandra Court, Banjup
  • 75 Triandra Court, Banjup
  • 75 Triandra Court, Banjup
  • 75 Triandra Court, Banjup
  • 75 Triandra Court, Banjup
  • 75 Triandra Court, Banjup
  • 75 Triandra Court, Banjup
  • 75 Triandra Court, Banjup
  • 75 Triandra Court, Banjup
  • 75 Triandra Court, Banjup
  • 75 Triandra Court, Banjup
  • 75 Triandra Court, Banjup
  • 75 Triandra Court, Banjup
  • 75 Triandra Court, Banjup
  • 75 Triandra Court, Banjup
  • 75 Triandra Court, Banjup
  • 75 Triandra Court, Banjup
  • 75 Triandra Court, Banjup
  • 75 Triandra Court, Banjup
  • 75 Triandra Court, Banjup
  • 75 Triandra Court, Banjup
  • 75 Triandra Court, Banjup
  • 75 Triandra Court, Banjup
  • 75 Triandra Court, Banjup

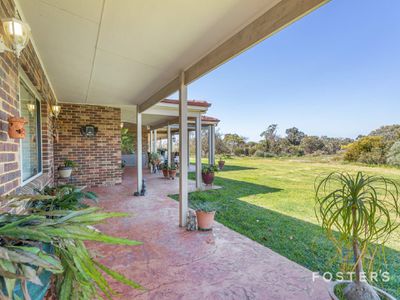
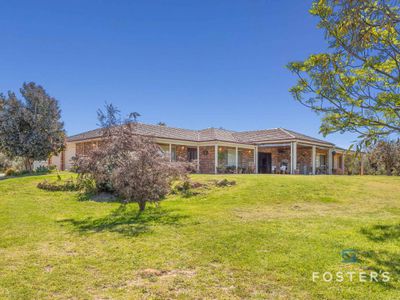
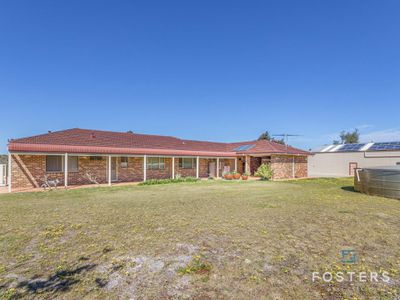
This 5 Acre property set in a quiet cul-de-sac street, has the shed for Dad and a large spacious home for mum. Only minutes to freeways, Aubin Grove train station and the fast growing Cockburn Central. For those wanting more space for the family to grow but still have the benefit of being close to all amenities Banjup is one suburb that offers both.

HOME FEATURES:
4 Large Bedrooms all with Built in Robes.
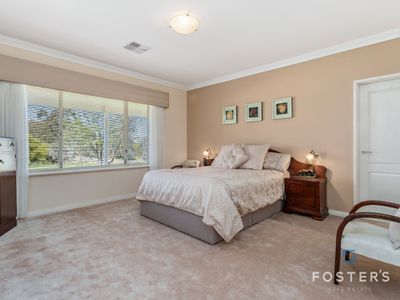
King Size Master with walk-in robe and separate ensuite and powder room.
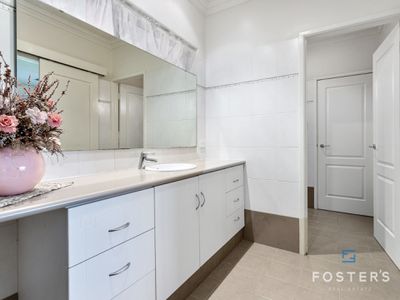
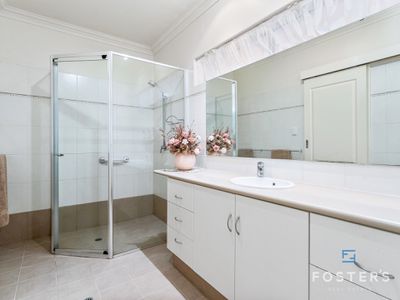
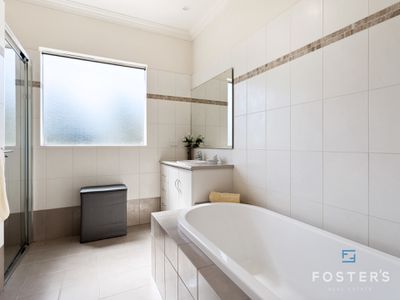
2 Well appointed bathrooms.
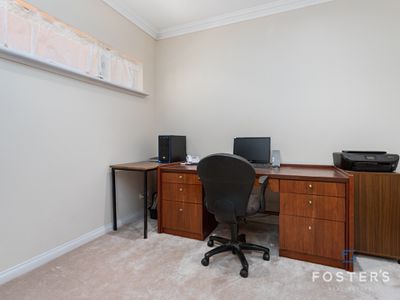
Separate Study.
High Ceilings throughout.
3 Separate Living Zones, including large home theatre/Games Room.
Ducted Reverse Cycle Inverter Air-Conditioning.
Solar Hot Water 350 litre.
5KW Sola System with Smart Power for savings.
105,000 litre water tank.
New Carpets.
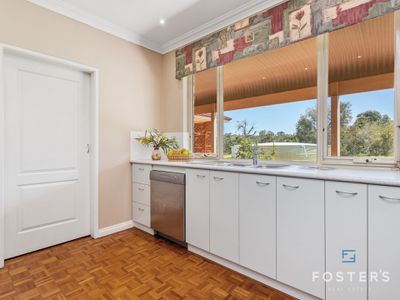
Asco Dishwasher and Range Hood.
Walk-in pantry.
Teak Parquetry flooring.
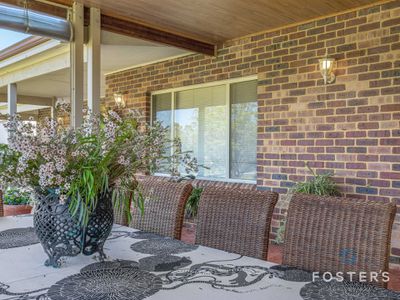
Alfresco under main roof.
Bore Reticulation.
Double Lock up Garage with internal access.
Massive 18 x 10 plus 4m high Man shed which is concrete tilt panel with insulation on roof.
Shed has 3 phase power, mezzanine floor for extra storage, office or bed space, Kitchen toilet and shower.
Emergency lighting in main house.
Lights to main roof space.
Come out and take a look at our next home open - call Tracey on 0414862440.

Location

Tracey Foster

Licensee Director RA 68581

08 9397 2525
0414 862 440

✨ Foster’s Real Estate Boutique. Family‑Run. Lifestyle‑Focused. Founded nine years ago by Tracey Corinne Foster and her husband Steve, Foster’s Real Estate was built on a simple vision — to create a boutique, family‑run agency that delivers genuine care, personalised service, and exceptional results. After more than 20 years working within several high‑quality real estate agencies, Tracey knew it was time to venture out on her own and build a business that reflected her values, her standard...

Contact