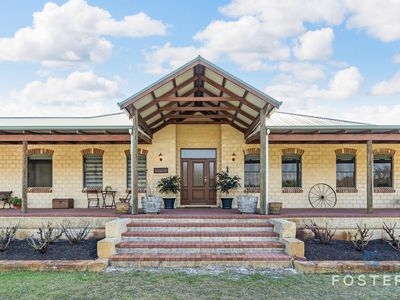










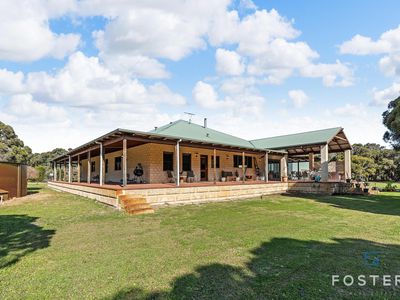


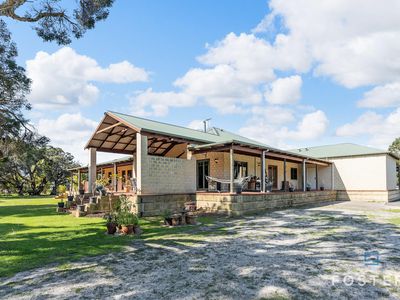


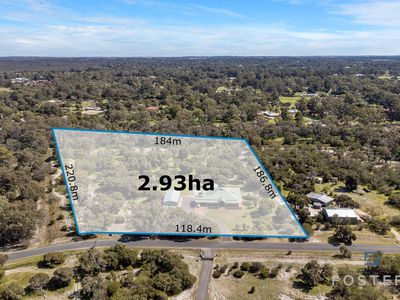
Foster's Real Estate has the pleasure to offer for the first time this magnificent family rural estate for sale. This is one stunning rural property and a one-off owner-built home that will tick all your boxes. Set on a private 7.2 acres with lush lawns, beautiful country gardens and lined with mature Banksia's and Gum trees.
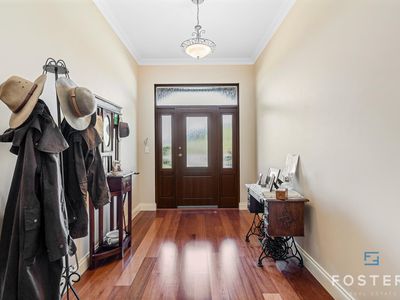
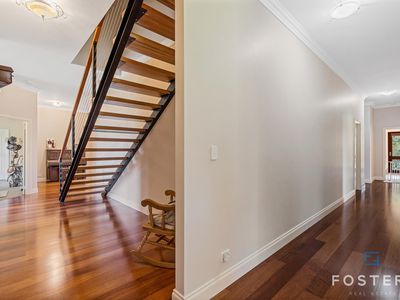
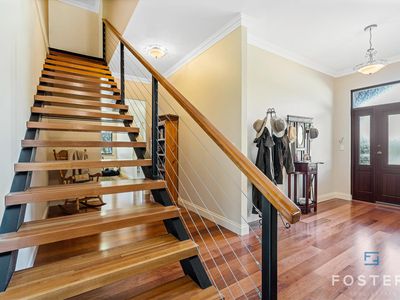
Let's start with the home with over 400m2 of internal living and 310m2 of verandah's, the grandeur is on display when you step inside this amazing country style home as you enter you are greeted with 35 course ceilings and the warm glow of the merbeau timber flooring throughout. The home has been designed for the large families to have their own space without any compromise.
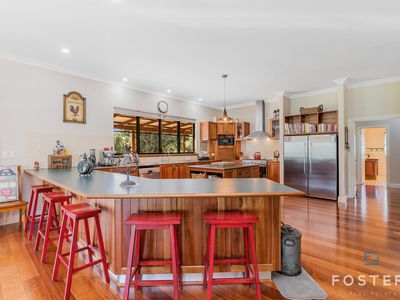
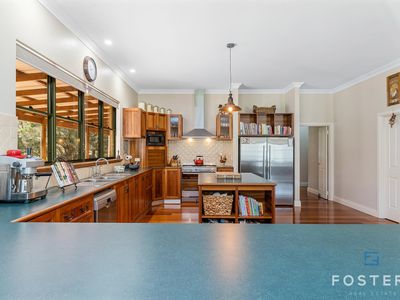
Internal Living offers 4 large separate zones with a large open plan family, dining and a kitchen that any chefs would dream of, finished with solid blackbutt cupboards, freestanding oven, dishwasher, double sink, plus a double fridge recess and large walk-in pantry and for those cold winter nights you will be warmed by the feature wood fireplace all taking in the views over the rear of the property from every window.
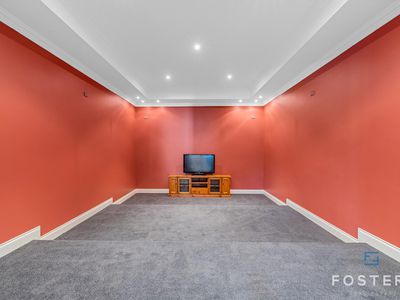
Home theatre will impress those that love watching movies and footy, with a 3-tiered platform for the ultimate theatre experience.
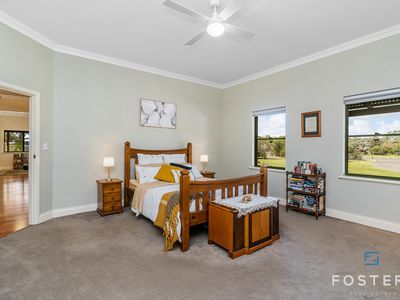
The King size master suite will impress the ladies with a mountain of space, large walk-in robe and country style ensuite.
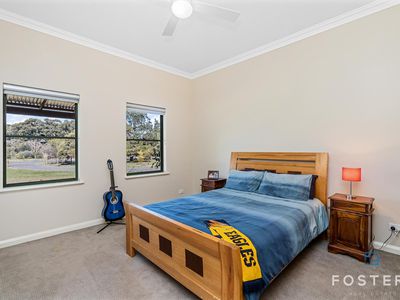
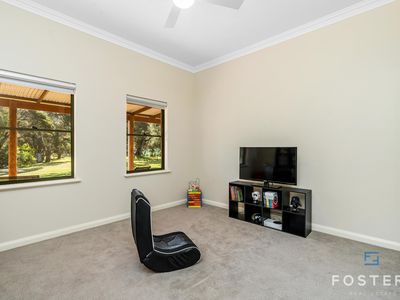
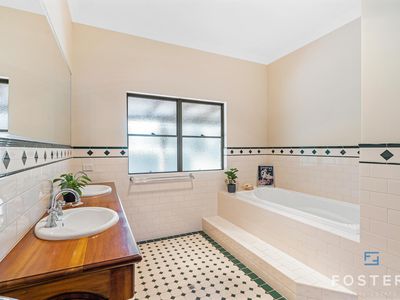
Let's head to the kids wing these minor bedrooms all offer full length fitted built in robes with floor to ceiling mirrors, separate activity/ study. Second bathroom plus a separate powder room.
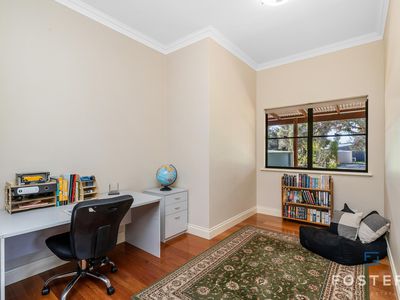
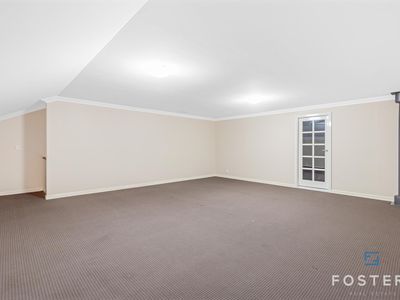
The home also offers a separate home office with internal access from the double lock up garage. There is also a large loft area upstairs perfect for guest area or just a hide away from the family.
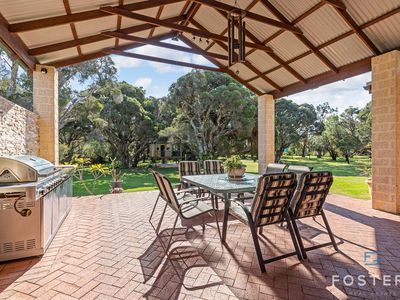
Outdoor Entertainment is set overlooking the views and take in the sounds of the birds in the background this will allow you to unwind and entertain in style.
Let's talk shed's all men will love this 18 x 9 x 6.3 plus a large open carport for the boat of caravan storage.
This home has so much to offer and needs to be viewed to appreciate what is on offer.
Make sure you get to the first home open as homes like this don't come to the market that often.