Summer Living.
11 Orleans Drive, Port Kennedy

$725,000· House (Sold!)
  • 11 Orleans Drive, Port Kennedy
  • 11 Orleans Drive, Port Kennedy
  • 11 Orleans Drive, Port Kennedy
  • 11 Orleans Drive, Port Kennedy
  • 11 Orleans Drive, Port Kennedy
  • 11 Orleans Drive, Port Kennedy
  • 11 Orleans Drive, Port Kennedy
  • 11 Orleans Drive, Port Kennedy
  • 11 Orleans Drive, Port Kennedy
  • 11 Orleans Drive, Port Kennedy
  • 11 Orleans Drive, Port Kennedy
  • 11 Orleans Drive, Port Kennedy
  • 11 Orleans Drive, Port Kennedy
  • 11 Orleans Drive, Port Kennedy
  • 11 Orleans Drive, Port Kennedy
  • 11 Orleans Drive, Port Kennedy
  • 11 Orleans Drive, Port Kennedy
  • 11 Orleans Drive, Port Kennedy
  • 11 Orleans Drive, Port Kennedy
  • 11 Orleans Drive, Port Kennedy
  • 11 Orleans Drive, Port Kennedy
  • 11 Orleans Drive, Port Kennedy
  • 11 Orleans Drive, Port Kennedy
  • 11 Orleans Drive, Port Kennedy
  • 11 Orleans Drive, Port Kennedy
  • 11 Orleans Drive, Port Kennedy
  • 11 Orleans Drive, Port Kennedy
  • 11 Orleans Drive, Port Kennedy
  • 11 Orleans Drive, Port Kennedy
  • 11 Orleans Drive, Port Kennedy
  • 11 Orleans Drive, Port Kennedy

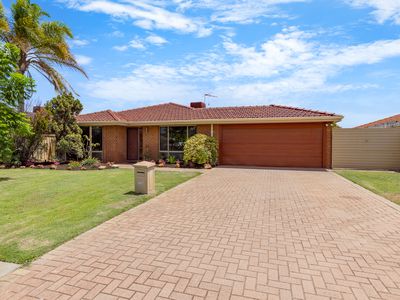
This family home set on a whooping 750 m2 of land in a prime location with -in walking distance to local high school, primary school, shopping centre and transport. The property is located minutes to pristine beaches and the famous Rockingham Foreshore.

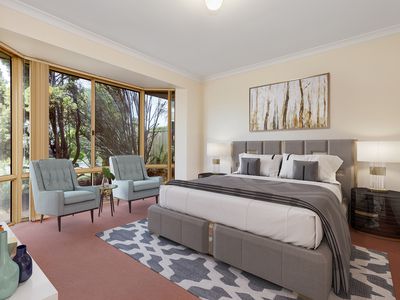
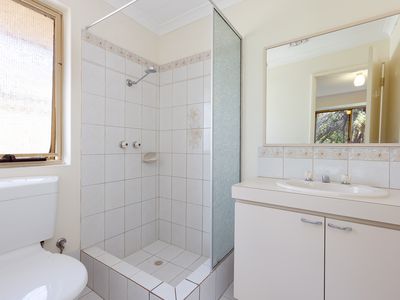
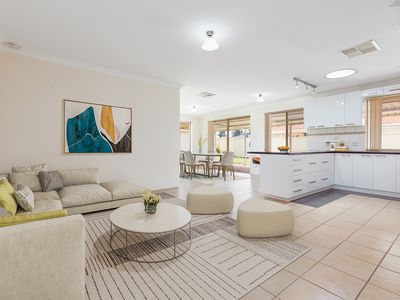
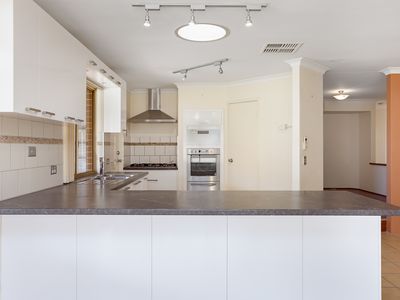
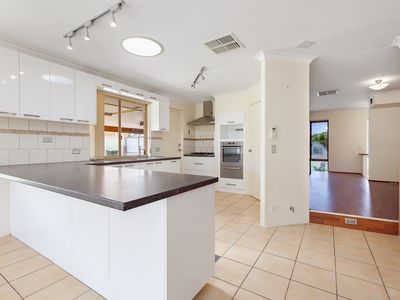
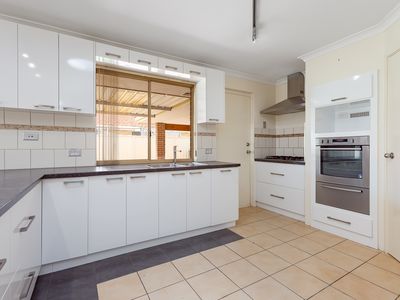
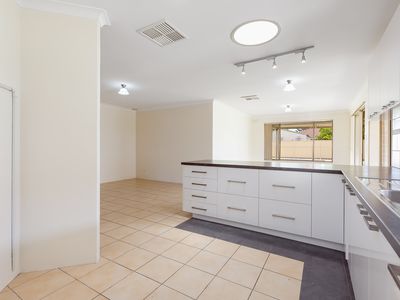
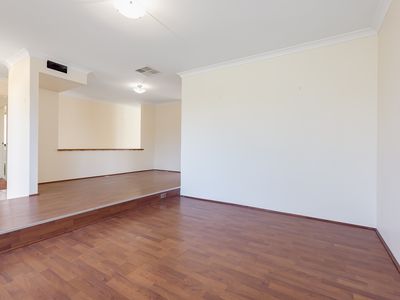
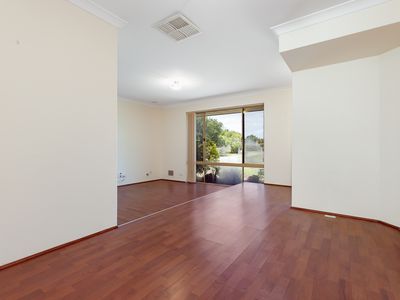
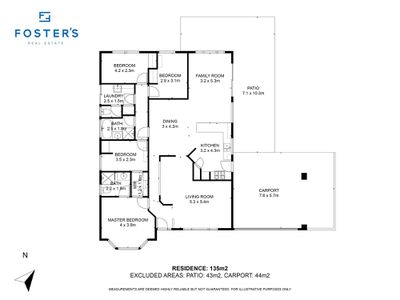
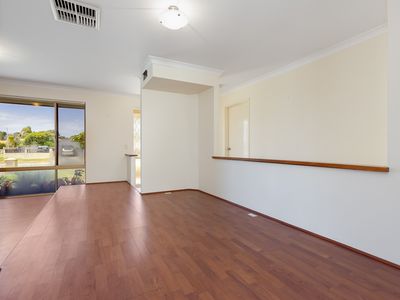
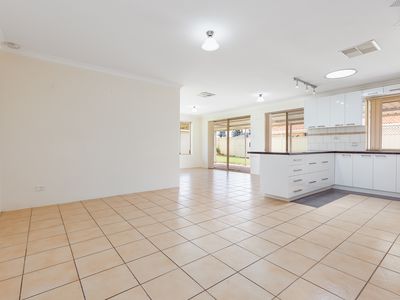
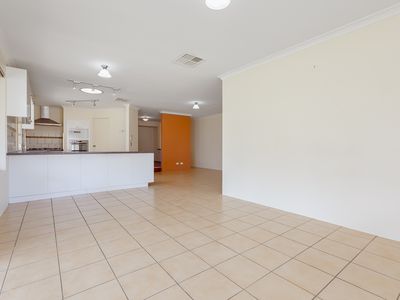
On offer is 4 bedrooms, 2 bathrooms, Modern kitchen with pantry, gas hotplate overhead rangehood, plenty of cupboard space and access to the main entertaining area

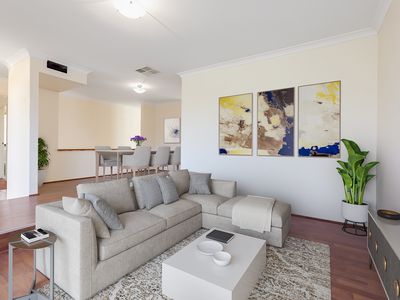
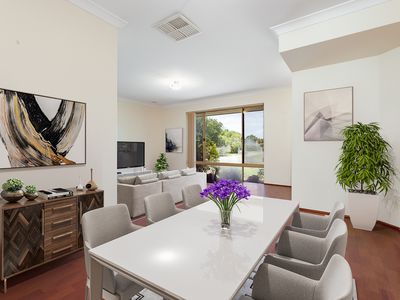
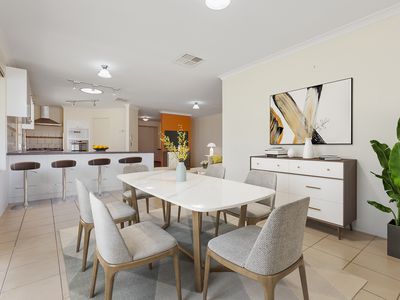
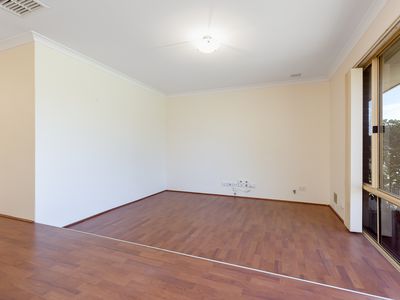
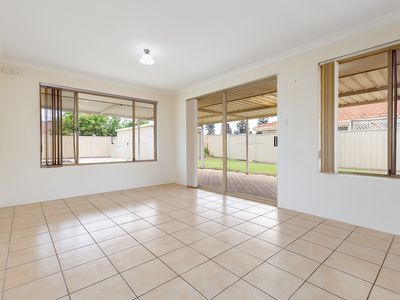
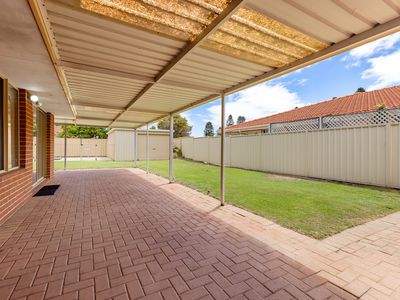
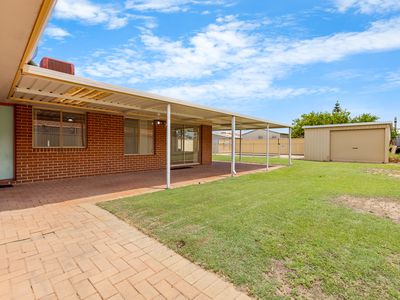
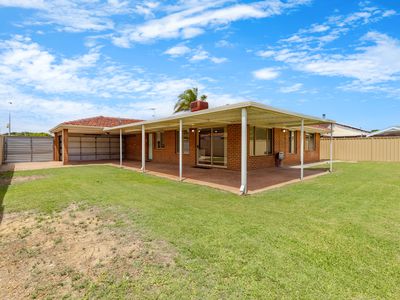
The dining and family room also access to the entertaining area with a wraparound patio. The home theatre room has been designed to also have an office space with smart wiring.

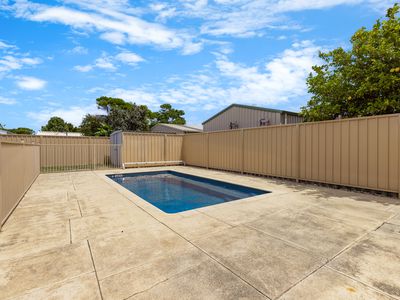
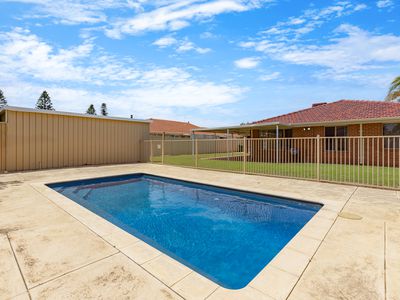
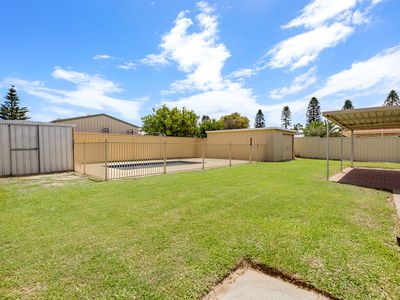
Outdoors: The secure double lockup garage gives shoppers access to the kitchen area which is all under cover, drive through access to the workshop shed at the rear of the block. Plenty of lush grass area for the kids and pets. The belwo ground salt water pool will be a winner for the summer parties.

Features:
4 Bedrooms.
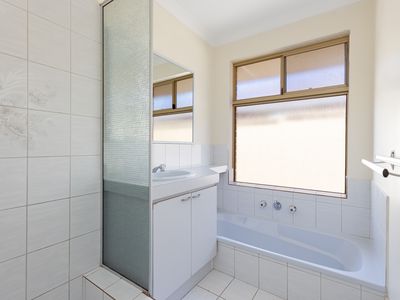
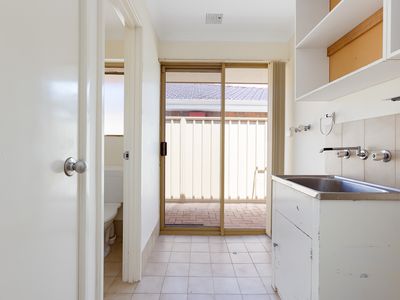
2 Bathrooms.
Modern Kitchen.
Ducted Evaporative Air Conditioning.
Smart Wired.
Bore Reticulation.
Double Lock up garage with automatic roller door.
Low Maintenance Gardens.
Home Theatre Room and Study Nook.
Open plan dining and family living.
Tiling in main living area.
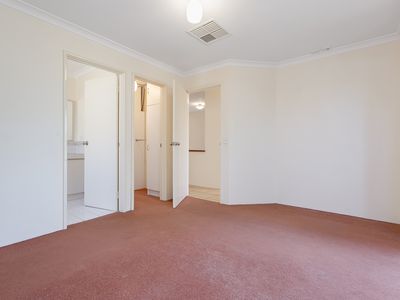
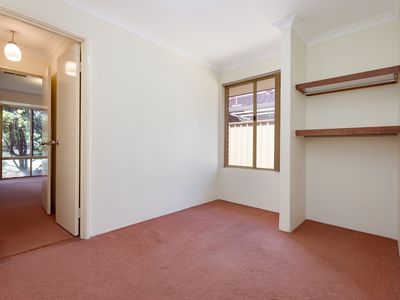
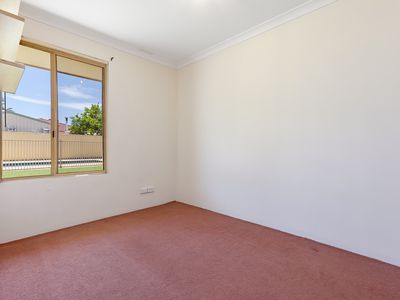
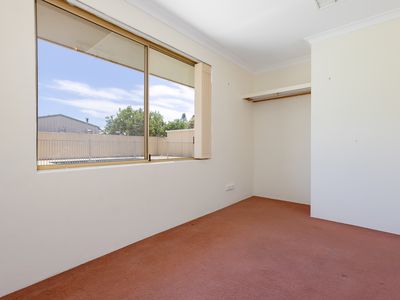
Carpeted bedrooms.
New Gutters.
Below ground Salt Pool.
Workshop shed with drive through access.
Pump Shed for pool equipment.
Walk to shops, highschool and primary school.
SEE YOU AT THE HOME OPEN.

Location

Tracey Foster

Licensee Director RA 68581

08 9397 2525
0414 862 440

✨ Foster’s Real Estate Boutique. Family‑Run. Lifestyle‑Focused. Founded nine years ago by Tracey Corinne Foster and her husband Steve, Foster’s Real Estate was built on a simple vision — to create a boutique, family‑run agency that delivers genuine care, personalised service, and exceptional results. After more than 20 years working within several high‑quality real estate agencies, Tracey knew it was time to venture out on her own and build a business that reflected her values, her standard...

Contact