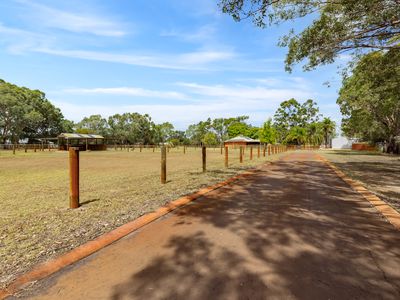
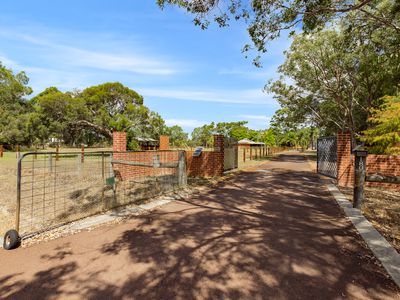
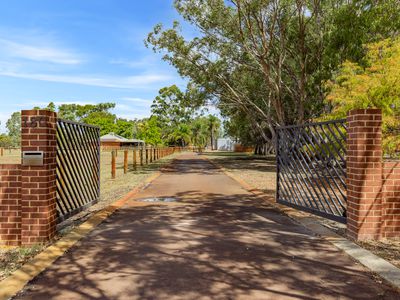
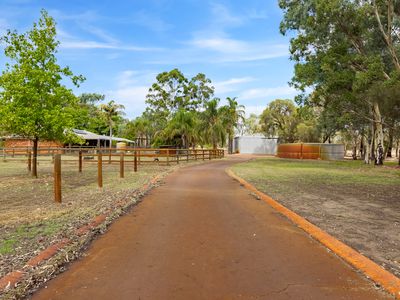
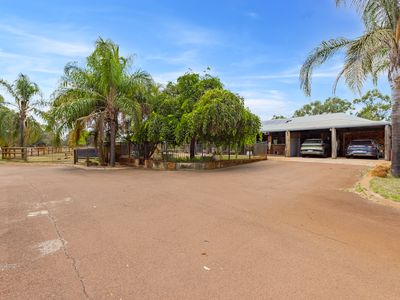
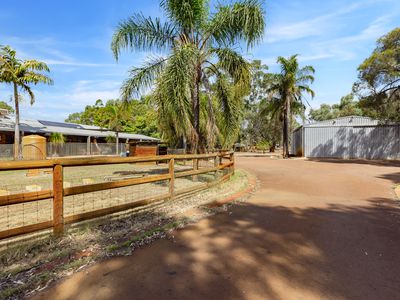

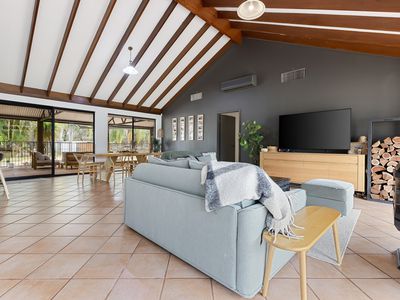
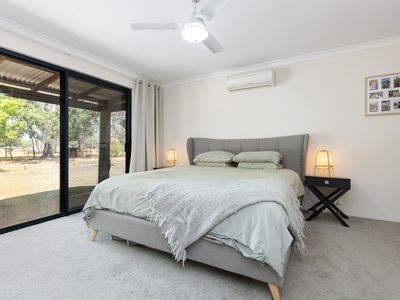
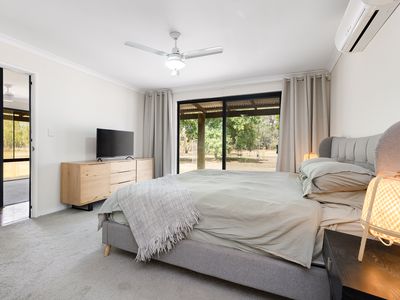
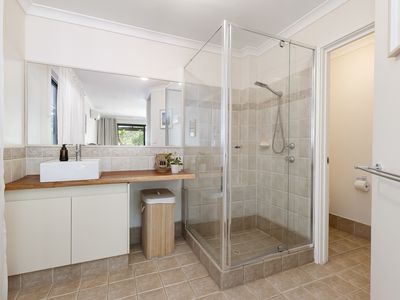

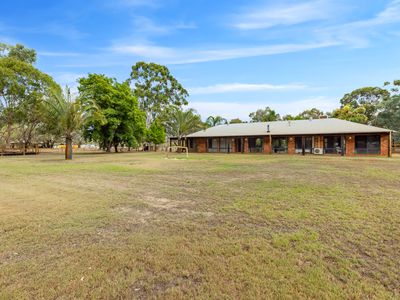
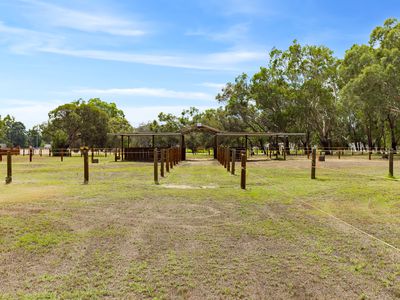
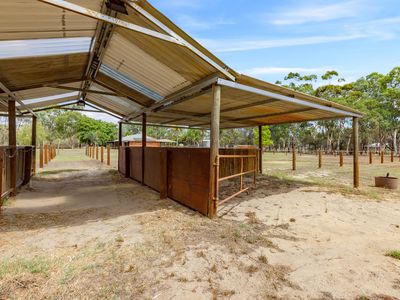
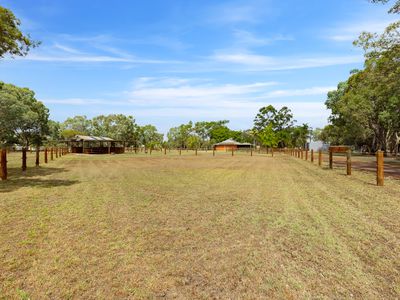

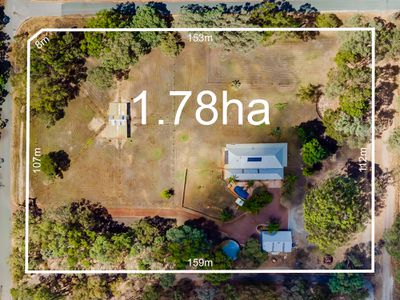
IF you are looking for the country life and need the benefits of living close to the city pop out and check 180 Country Drive Oakford. Set on approx 4.4 acres of flat level land with grass as far as the eye can see. Located close to Byford Centre, local primary and high schools along with access to both the Tonkin HWY and Kwinana Freeway. The property is well set up if you have horses along with a round yard,dressage arena plus 5 fully fenced paddocks with quality fencing and 4 horse shelters in each paddock.
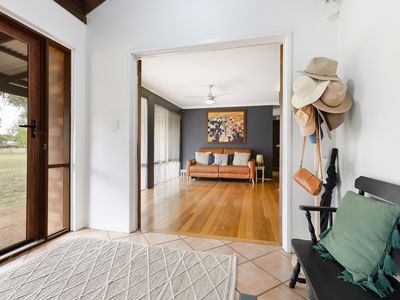
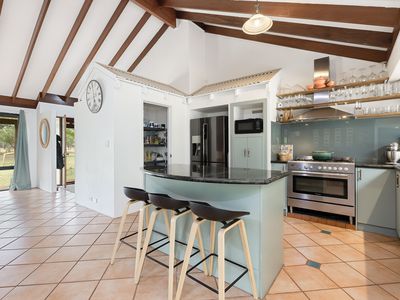
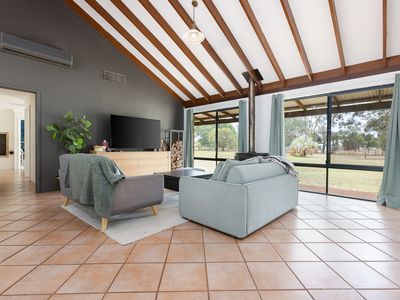
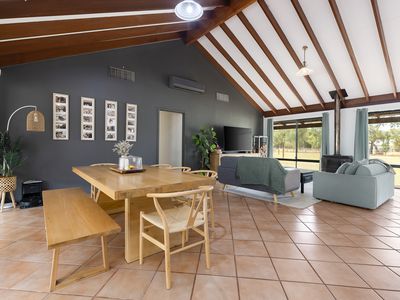
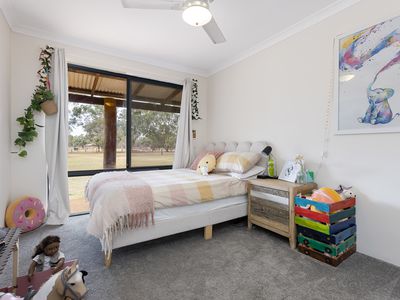
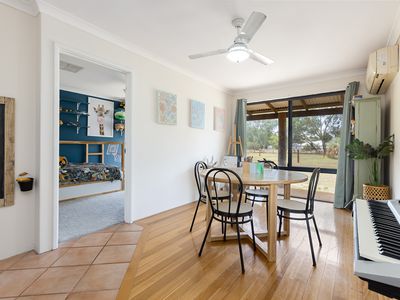
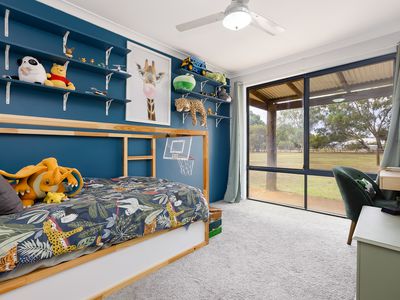
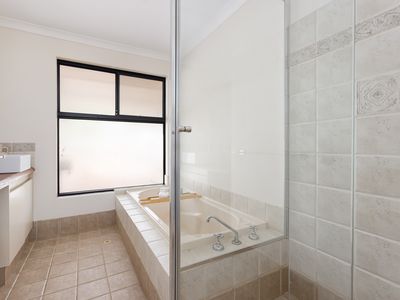
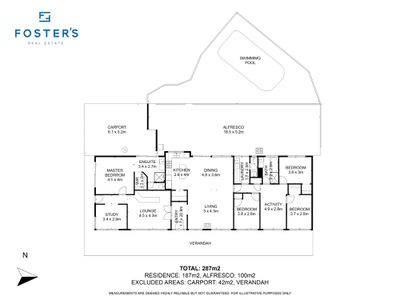
This Rural Building home offers space for the family to grow with a functional floor plan, large open plan living with soring ceilings in the main living area along with central kitchen that overlooks both the outdoor entertaining area and the main living area. The Kids wing has 3 bedrooms, bathroom and powder room along with a separate activity room.
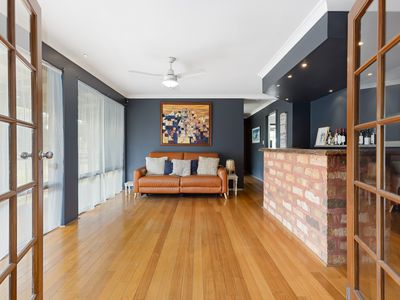
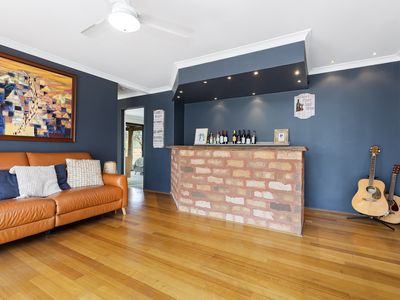
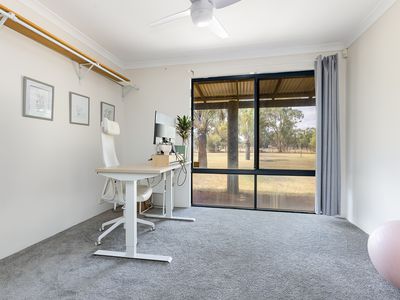
The parents wing offers a separate living area with built in bar, separate office which could convert to a 5th bedroom if needed, master suite is king size with ensuite and walk-in robe.
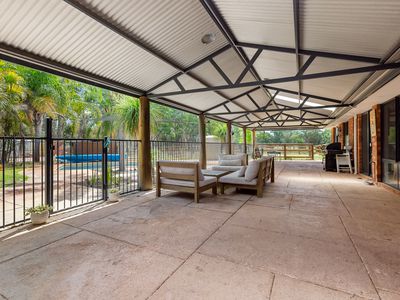
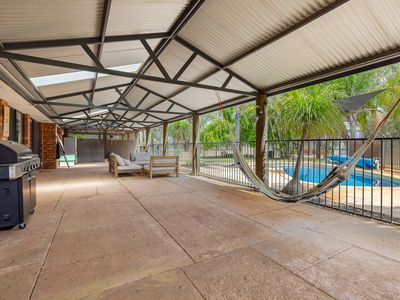
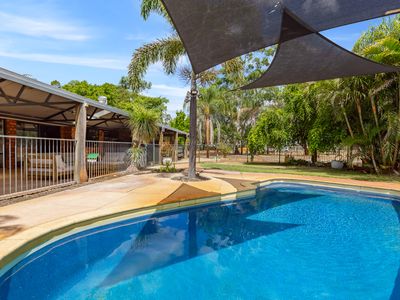
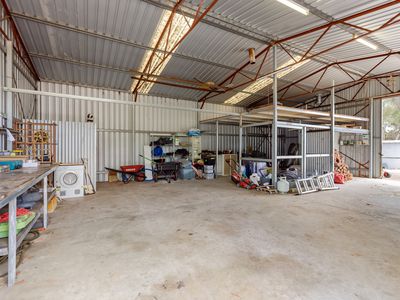
Outdoor Entertaining with a full-length gabled patio will make entertaining family and guest a breeze along with a below ground pool. The dads are also catered for here with a large 10x12 workshop shed along with toilet and running water connected.
Come and be part of the fabulous family lifestyle with access to bridle trails and enjoy the space for the family to play and enjoy the outdoor living.
FEATURES:
- 4 Bedrooms.
- 2 Bathroom.
- Open Plan Living with two living areas.
- 900mm Gas and Electric Oven.
- Dishwasher.
- Granite benchtops in kitchen.
- 3.5 KW of Solar.
- New toilets.
- 150 litre Water Tank with water filtration.
- Reverse Cycle Spilt System Air-Conditioning.
- New Shower Screens.
- Solar Powered Electric Gate.
- 5 x Paddocks with electric fencing and water.
- Bio Maxx System.
- Wood Burner perfect for those cool winter night.
- Round Yard and grassed Dressage Area.
- Chook Pen.
- 10 x12 Workshop Shed.
- Animal Paddock area perfect for small dogs.
- Bore Reticulation.
- Salt water below ground pool.