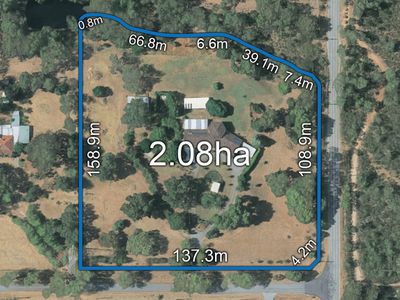
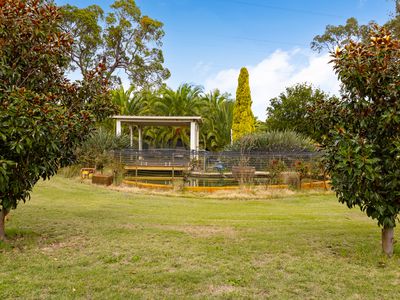
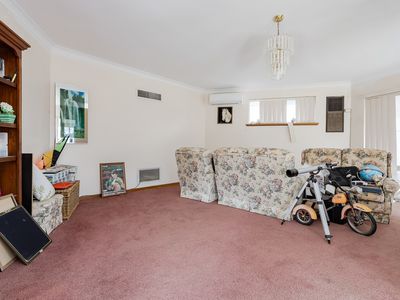
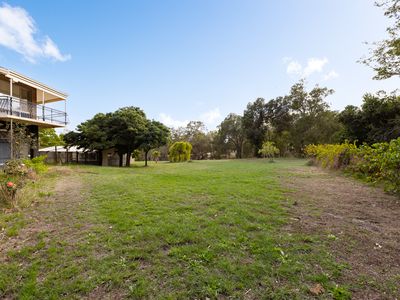
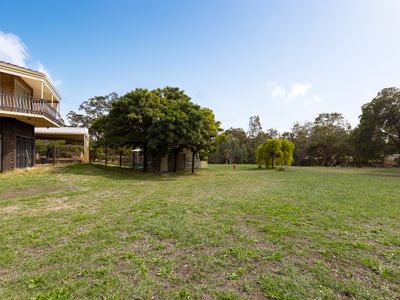
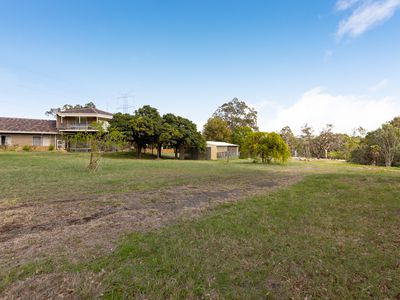
Offered to the market for the very first time, this muchÃÆ'¢€'loved family property sits proudly on 5.14 acres and presents an incredible opportunity for buyers wanting space, privacy and the chance to add their own modern touches. With solid bones, a generous floor plan and a location that locals adore, this is a home ready for its next chapter.
Set in a wonderful neighbourhood known for its friendly community and peaceful rural atmosphere, the new owners will appreciate the lifestyle on offer here - room to breathe, room to grow, and room to create something truly special.
With easy access to Tonkin Highway, Perth Airport and the CBD, you can enjoy the best of both worlds: a relaxed country feel without sacrificing convenience.
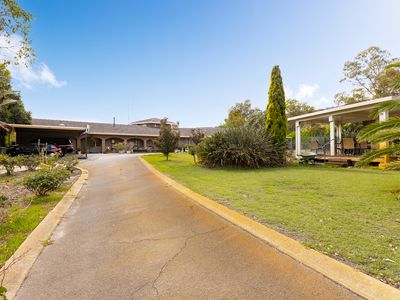
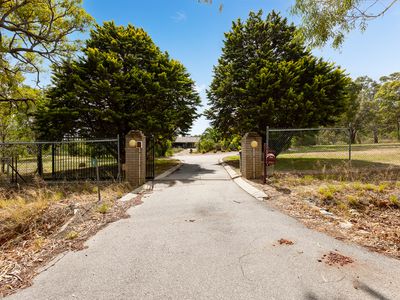
As you enter through the electric gates, the sweeping bitumen driveway guides you toward the home, giving an immediate sense of arrival. Inside, the spacious layout provides excellent separation for families, with multiple living zones and plenty of room to personalise and update over time.
Home Features
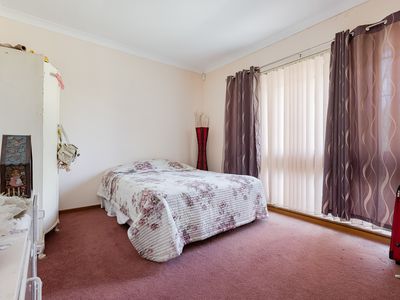
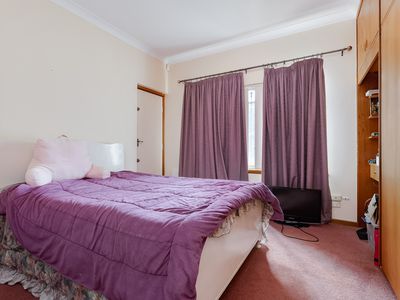
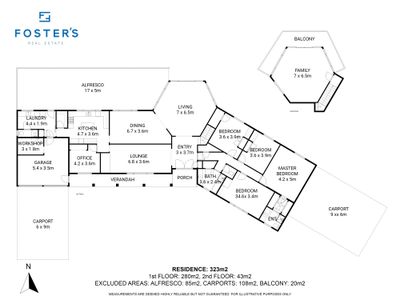
5 bedrooms (or 4 + study)
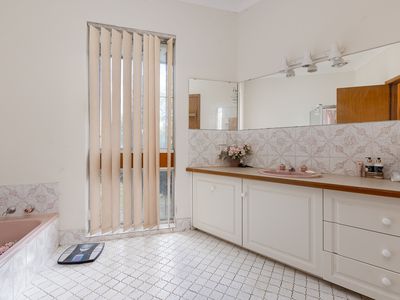
2 bathrooms
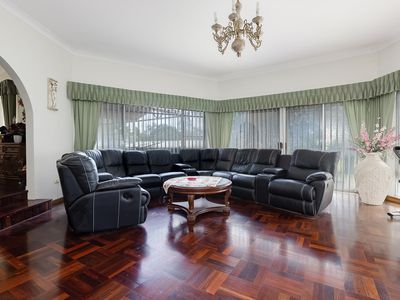
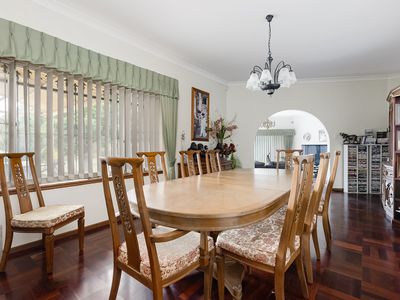
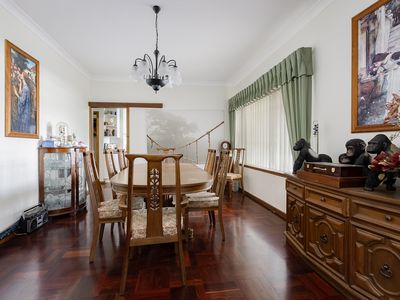
Formal lounge and formal dining
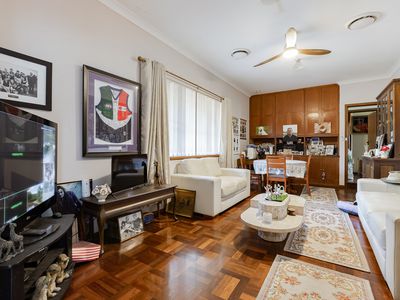
Casual meals and family room
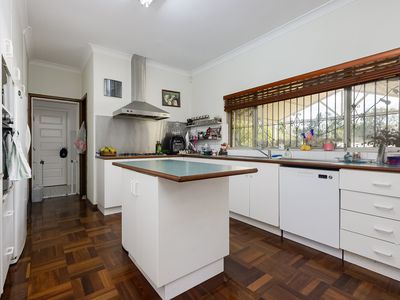
Large kitchen with walkÃÆ'¢€'in pantry and views across the property
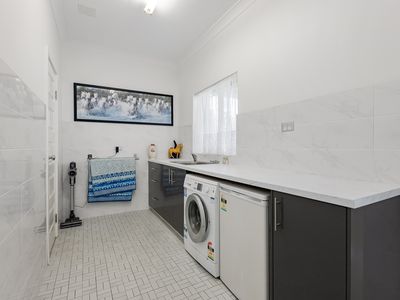
Downstairs shower and toilet off the laundry
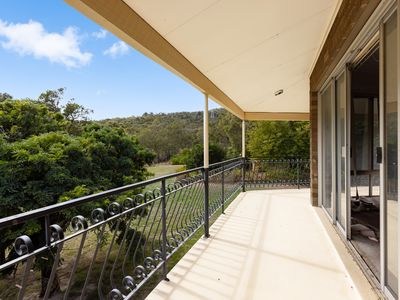
Upstairs lounge room with balcony - the perfect spot to enjoy sunsets over the acreage
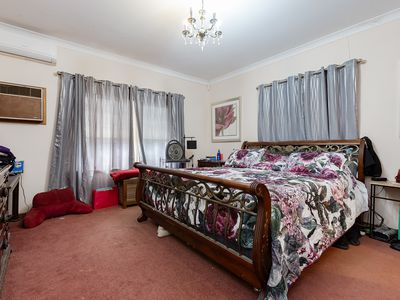
Generously sized master bedroom with ensuite
Solid timber flooring through the main living area
SplitÃÆ'¢€'system air conditioning
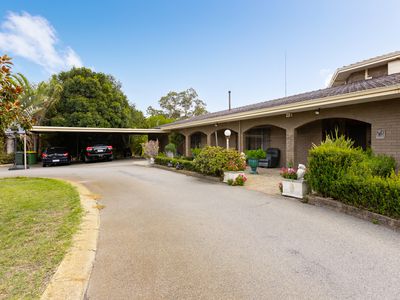
6ÃÆ'¢€'car carport plus double lockÃÆ'¢€'up garage
Electric gate and cycloneÃÆ'¢€'proof fencing
Bore
Gazebo
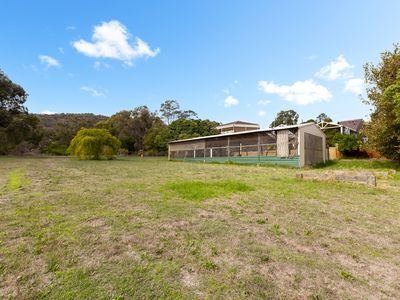
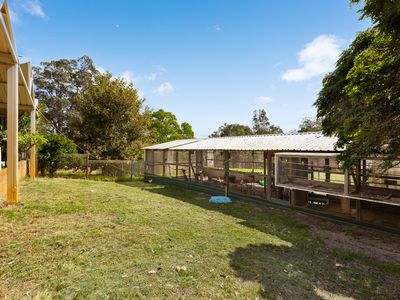
Large bird cage or chook pen
Bitumen driveway
Plenty of open space for animals, gardens, workshops or future improvements
This property is being sold asÃÆ'¢€'is, offering a fantastic opportunity for renovators, families or anyone wanting to create their dream rural retreat.
Viewing is strictly by appointment.
Please contact Tracey and Steve on 0414 862 440 to arrange your private inspection.